Golf simulator garden rooms: height, size and planning
The short answer
A golf simulator needs about 3 m of ceiling height (2.8 m at a minimum), a room at least 3 m wide and 4 to 5 m deep. In Ireland, a flat-roofed garden room can only be 3 m tall outside, which leaves about 2.5 m inside: too low for most golfers. A tiled or slated pitched roof raises the limit to 4 m and is the usual way to fit a simulator without planning permission.
On this page
The height problem
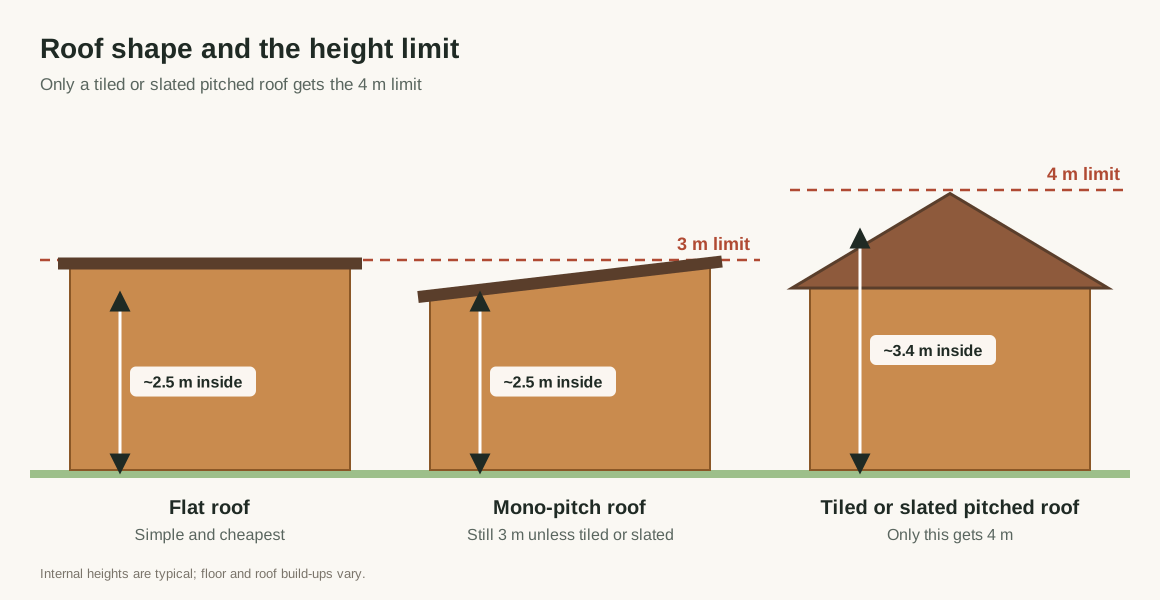
Simulator suppliers say ceiling height is almost always the limiting factor. A driver swing needs about 2.8 m for most adults and 3 m to be comfortable. After the floor and roof build-up, a flat-roofed garden room built to the 3 m limit gives roughly 2.4 to 2.6 m inside. That's fine for putting and short irons, but you'll likely hit the ceiling with a driver.
Width and depth
- Width: 3 m minimum. 4 m or more lets left- and right-handed players use the same set-up.
- Depth: about 4 to 4.5 m for camera-based launch monitors, about 5 m for radar ones, measured from the screen to the back wall.
A 5 × 4 m room, drawn to scale:
Ways to get the height
- A tiled or slated pitched roof. The 4 m limit applies, giving well over 3 m at the ridge. Position the hitting area under the highest point. See pitched or flat roof.
- A thinner floor and roof build-up. A supplier may squeeze out a few centimetres, but it rarely gets a flat-roofed room to 2.8 m.
- Apply for planning permission for a taller flat-roofed room. See applying for planning permission.
Height is measured from the ground next to the room. Digging the floor down below ground level is sometimes suggested; ask your council how it would treat it before relying on it.
Fit-out
- Impact screen and enclosure, with side netting to protect walls and glazing.
- Projector mounted on the ceiling, out of the swing path.
- Turf and hitting mat on a solid, level floor.
- Few windows on the screen wall, and blinds elsewhere, so the image stays bright.
- Power and data for the PC, projector and launch monitor. Plan a wired internet connection. See electrics.
What it costs
| Room | Catalogue | Bespoke |
|---|---|---|
| 16 m² (4 × 4 m) | €11,000 to €24,000 | €29,000 to €51,000 |
| 20 m² (5 × 4 m) | €14,000 to €30,000 | €36,000 to €64,000 |
A pitched, tiled roof usually means a bespoke build at the higher end. The simulator kit is extra. Use the cost estimator for the room.
Common questions
How high does a golf simulator room need to be?
Simulator suppliers recommend about 3 m of ceiling height, with 2.8 m as a minimum for most adults swinging a driver. Taller golfers need more. Swing a driver slowly in your address position to test it.
Can I fit a golf simulator in a garden room without planning permission?
Only if the room is tall enough inside while staying within the height limits: 3 m overall with a flat roof, or 4 m with a tiled or slated pitched roof. A flat-roofed room usually gives about 2.5 m inside, which is too low for most people. A pitched, tiled roof is the usual answer.
What size garden room do I need for a golf simulator?
At least 3 m wide and 4 to 5 m deep, depending on the launch monitor. Camera-based monitors need about 4 to 4.5 m; radar units need about 5 m behind the ball. A 5 × 4 m room fits most set-ups.
Sources
Garden room companies serving Dublin
See all Dublin companiesFeatured
Paid placements. Featured companies pay to appear here.
Reach people planning a garden room in Ireland. Featured spots appear at the end of every guide on this site.
Get featuredCompanies serving Dublin
Listed alphabetically, not ranked. How we list companies