Garden room planning permission in Ireland: the 2026 rules
The short answer
Most garden rooms don't need planning permission. Since 27 July 2026, a garden room is exempt if it is up to 30 m², leaves at least 25 m² of garden, sits behind the front of the house, is no taller than 4 m (3 m without a tiled or slated pitched roof) and is used as part of your home, not lived in or run as a business.
On this page
The five rules
A garden room falls under Class 3 of the exempted development rules, the same class that covers sheds, garages and greenhouses. Meet all five rules and you don't need to apply for planning permission. Miss one and you do.

- Up to 30 m² in total. This is the combined floor area of every shed, garage, greenhouse and garden room on the property.
- At least 25 m² of garden left. After building, at least 25 m² of private open space must remain behind or beside the house.
- Behind the front of the house. Nothing can go forward of the front wall, so front gardens are ruled out.
- 4 m high with a tiled or slated pitched roof, 3 m otherwise. Most garden rooms have flat or shallow roofs, so 3 m is the limit that usually applies.
- Home use only. It must be used for something connected to enjoying your home, such as an office, gym or hobby room. It can't be lived in, slept in or used to run a business that customers visit.
If the garden room is at the side of the house, its outside finish must also match the house. A garden room in the back garden can be any finish you like.
Check your garden room in two minutes
Answer six questions about size, position and use, and see whether your plan is likely to be exempt.
What changed in July 2026
New regulations took effect on 27 July 2026, the biggest change to home planning exemptions in decades. For garden rooms, two things changed:
- The size limit went up from 25 m² to 30 m². That's roughly a 6 × 5 m room instead of 5 × 5 m.
- A new Class 3A exemption now allows a habitable garden home of 32 to 45 m² without planning permission, with strict conditions. It is a separate route from a garden room. See our Class 3A guide.
The other garden room rules did not change. The 25 m² open space rule, height limits and ban on living in the room all still apply.
What counts towards 30 m²
The 30 m² is a total for the whole property, not per building. Add up the floor area of everything in the Class 3 family:
| Already on the property | Largest exempt garden room |
|---|---|
| Nothing | 30 m² |
| A 6 m² garden shed | 24 m² |
| A 10 m² shed | 20 m² |
| An 18 m² detached garage | 12 m² |
Taking down an old shed frees up its area. If you plan to use the Class 3A garden home exemption later, remember that Class 3 buildings also count against its 45 m² combined limit.
The 25 m² open space rule
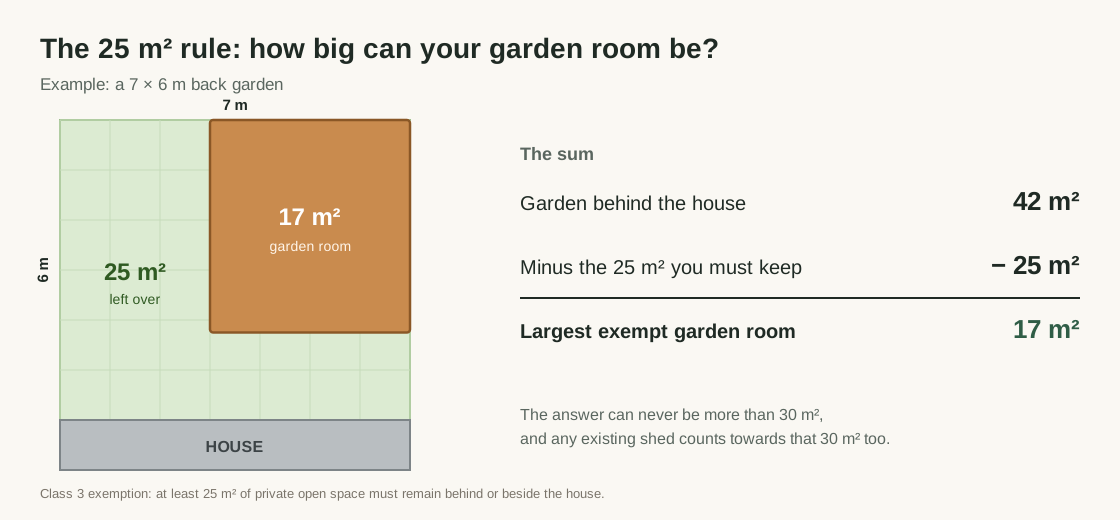
In a small garden, this rule usually limits you before the 30 m² does. After the garden room goes in, at least 25 m² of private open space must remain to the rear or side of the house.
Take a typical terraced house with a back garden of 7 × 6 m, which is 42 m². A 30 m² garden room would leave only 12 m², so it fails. The largest room that works is 17 m² (42 − 25). For a quick check, measure your rear and side garden, take away 25 and what's left is your maximum, up to 30 m².
See what fits your garden
Enter your garden's width and depth to see the largest exempt garden room, drawn to scale.
What you can use it for
The test is whether the use is connected to enjoying your home. These uses are generally fine:
- Home office, including working from home for your employer
- Gym, studio, music room or hobby room
- Playroom, teenage den or games room
- Storage
These need planning permission, or a different route:
- Sleeping or living in it. Even an occasional guest bedroom is a grey area that councils have treated as habitation. For a proper bedroom or granny flat, see Class 3A.
- Running a business that brings in customers or staff, such as a salon, clinic or therapy room. Quiet desk work is different from a business with visitors. See business use.
- Renting it out as a separate unit or short-term let.
When the exemption doesn't apply
Even if you meet all five rules, you may still need planning permission in some cases:
- Your house's planning permission removed exemptions. Some estates were granted with conditions that take away exempted development rights. Check the original permission for your house.
- Your house is a protected structure, or the work would affect its character.
- It would block a public right of way or create a traffic hazard, for example a new entrance onto a road.
- You live in an apartment. Class 3 applies to houses.
If you are not sure
You can ask your council for a Section 5 declaration, a formal ruling on whether your project is exempt. You send in drawings and a small fee, and the council decides. It's worth doing if your plan is close to a limit, or if you want certainty for when you sell the house.
- Want more than 30 m²? Your options and planning permission
- Already built one without checking? Retention and your options
- Selling a house with a garden room: the paperwork
- Mobile homes, log cabins and pods in the garden
Electrics and building standards
Planning is only one part; see Building Regulations for garden rooms. Electrical work, including the cable run from the house, must be done and certified by a registered electrical contractor. Ask any supplier whether electrics are included in their price and who signs them off.
Good insulation, ventilation and foundations matter for a room you'll use all year. Our guide to insulated garden rooms covers what to look for.
Common questions
Do I need planning permission for a garden room in Ireland?
Usually not. A garden room is exempt if it is up to 30 m² (counting all sheds and similar structures together), leaves at least 25 m² of garden, sits behind the front of the house, stays under 4 m with a tiled or slated pitched roof (3 m otherwise) and is not used for living in or for a business.
Can I sleep in a garden room?
Not in an exempt garden room. The Class 3 exemption rules out human habitation. If you want somewhere to live or sleep, look at the new Class 3A garden home exemption (32 to 45 m²) or apply for planning permission. See our Class 3A guide.
How close to the boundary can a garden room be?
The Class 3 exemption has no minimum distance from the boundary. Building close to a boundary can still raise drainage, access and neighbour issues, so leave room to maintain the walls. The separate Class 3A garden home exemption does require 0.6 m from boundaries.
Do I need to tell the council before building a garden room?
No. There is no notification for an exempt garden room under Class 3. Notification (at least 14 days before work starts) applies to the new Class 3A garden homes, not to garden offices or gyms.
I already have a 10 m² shed. How big can my garden room be?
Up to 20 m². The 30 m² limit is the total of all sheds, garages, greenhouses and garden rooms on the property, so an existing 10 m² shed leaves 20 m² for the garden room.
What happens if my garden room is bigger than 30 m²?
It needs planning permission. You can apply to your council like any other householder application, or keep it to 30 m² or less.
Sources
Garden room companies serving Dublin
See all Dublin companiesFeatured
Paid placements. Featured companies pay to appear here.
Reach people planning a garden room in Ireland. Featured spots appear at the end of every guide on this site.
Get featuredCompanies serving Dublin
Listed alphabetically, not ranked. How we list companies